


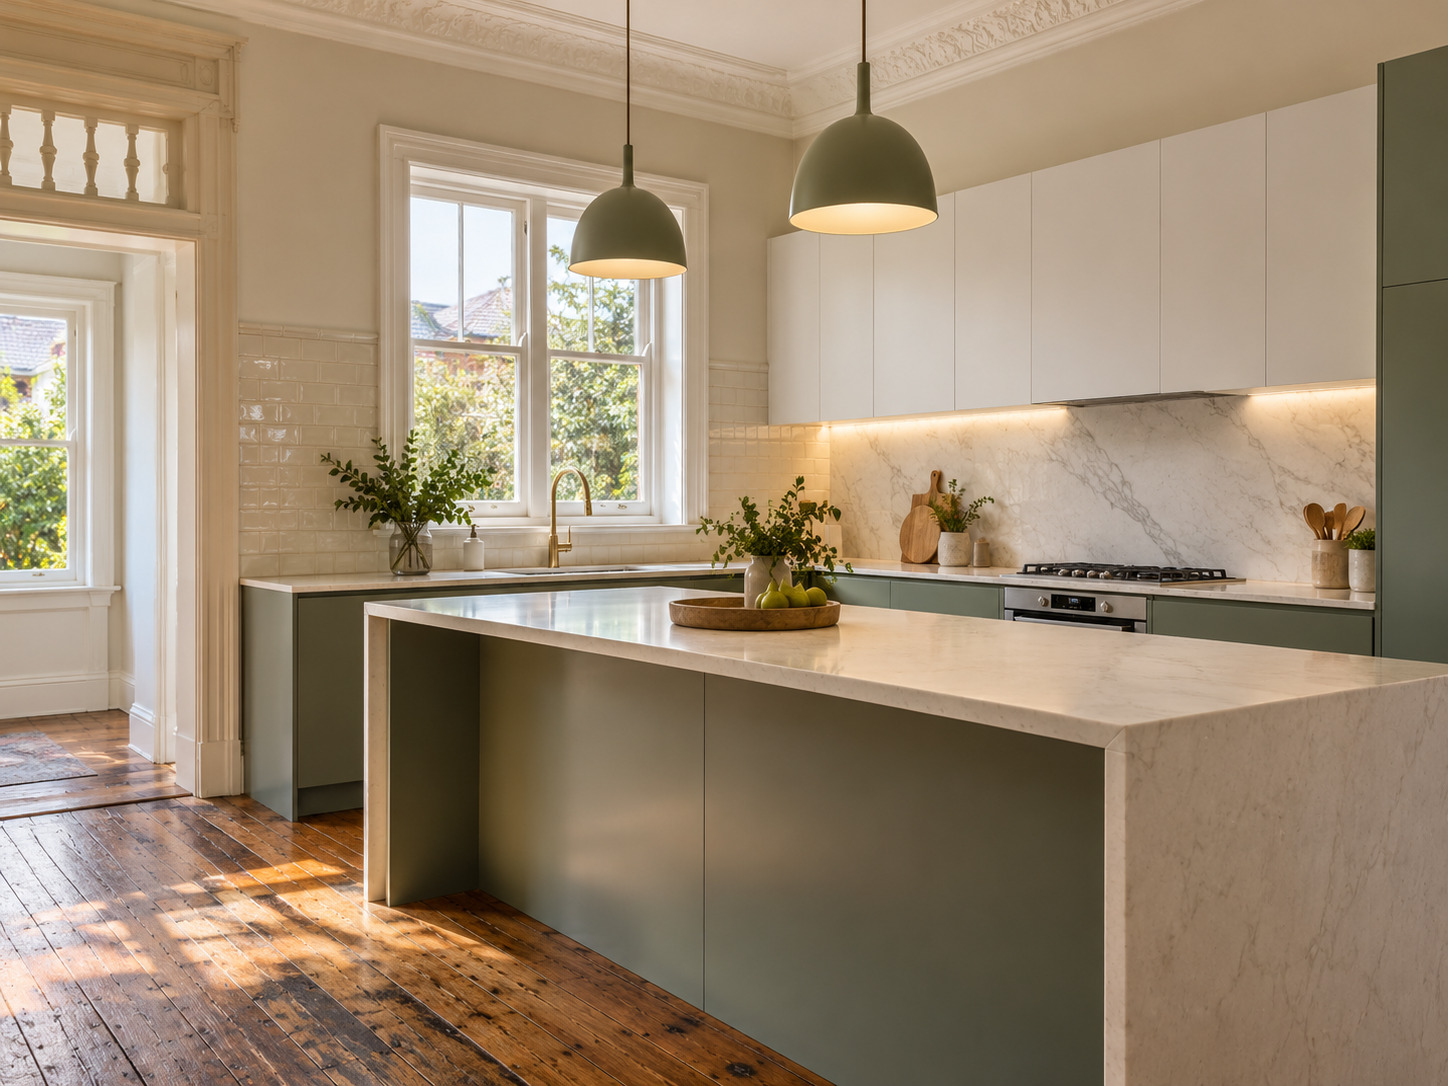
Older Sydney homes can offer character and generous proportions, but their kitchens often need careful planning before kitchen renovation begins. Existing plumbing, electrical services, uneven walls and past alterations can affect the new design. Sydney Wide Kitchens helps homeowners review these details early so cabinetry, appliances and finishes can be planned around the actual space.
Why Older Homes Need More Renovation Planning
Older kitchens may have been changed several times. Previous renovations can leave behind relocated services, uneven surfaces or layouts that no longer suit modern living.
Before finalising the design, review what can stay, what needs attention and which changes will provide the greatest practical benefit.
Check the Existing Kitchen Layout
Look at how the current kitchen works before deciding to replace it with a completely different layout.
Consider:
- How people move through the room
- Where food preparation happens
- Whether appliance doors block walkways
- How much useful bench space you have
- Whether storage is easy to access
If the basic layout works, retaining some service locations may simplify the project. If workflow or storage is poor, redesigning the space may be worthwhile.
Sydney Wide Kitchens’ kitchen renovation service helps homeowners plan layouts around the room, household routines and available space.
Inspect Plumbing Before Finalising the Design
Understand where the existing water and waste connections are located before confirming the sink and dishwasher positions.
Older plumbing may have been extended or altered during previous renovations. A qualified plumber can assess the existing setup and advise whether changes are needed.
If you want to move the sink or dishwasher, confirm this during the design stage because service changes can affect cabinet sizes and project scope.
Review Electrical Requirements
Modern kitchens typically use more electrical appliances than older kitchens were originally designed around.
Plan for the oven, cooktop, dishwasher, microwave, rangehood, refrigerator, lighting and power points.
Have the existing electrical setup assessed by an appropriately qualified electrician. Appliance locations and power requirements should be confirmed before cabinetry enters production.
Check Walls, Floors and Ceilings
Older homes are not always perfectly square. Walls can be uneven, floors may vary in level and ceiling heights can differ.
Accurate site measurements are important before custom cabinetry is manufactured. Also check whether flooring extends under existing cabinets and whether wall finishes will change after demolition.
These conditions can affect cabinet dimensions, fillers, benchtops and installation.
Measure Carefully Before Ordering Cabinets
Do not rely on the dimensions of the existing cabinetry when planning replacements. The room itself should be measured accurately.
Important measurements include wall lengths, windows, doors, ceiling height, appliance dimensions, service positions and walkway clearances.
For properties with unusual dimensions, custom-made kitchens can make better use of awkward corners.
Before manufacturing starts, use this kitchen renovation checklist to review the details and confirm.
Plan Around Windows and Doors
Windows and doors can strongly influence an older kitchen layout. A low window may limit where cabinetry can sit, while an existing doorway can reduce usable wall space.
Include these fixed features in the design from the beginning. A custom layout can often use surrounding areas more efficiently without making the kitchen feel crowded.
Decide Whether Services Need to Move
Relocating plumbing or electrical services can provide more freedom when redesigning a kitchen, but the functional benefit should justify the additional work.
For example, moving a sink may make sense if it creates a better preparation area or improves the relationship between the kitchen and adjoining living space.
See the Sydney Wide Kitchens kitchen renovation timeline for an overview of the renovation process.
Review the Design in 3D
A 3D kitchen design can help you visualise how new cabinetry and appliances will work within an older property.
Review cabinet proportions, storage, appliance positions, colours and circulation before approving the design. Sydney Wide Kitchens uses 3D planning to help homeowners understand the proposed kitchen before manufacturing begins.
Plan Your Older Sydney Kitchen Renovation
A well-planned renovation starts with understanding the existing home. Checking the layout, services, measurements and fixed features before manufacturing can help you make better design decisions and create a kitchen that works for everyday life.
Sydney Wide Kitchens provides kitchen design, local cabinetry manufacturing and installation for Sydney homeowners. If you are preparing to renovate an older kitchen, request a quote to discuss your space and renovation goals.
FAQs
Is it harder to renovate a kitchen in an older Sydney home?
Older homes can require additional checks because walls, floors and services may have been altered over time. Accurate measurements and early planning help manage these conditions.
Should I keep my existing kitchen layout?
Keep it if it already provides good storage, workflow and circulation. A new layout may be worthwhile where the existing kitchen is difficult to use.
When should plumbing and electrical services be checked?
Review them during the design stage before appliance positions and cabinetry are finalised.
Can custom cabinetry work with uneven walls?
Yes. Custom cabinetry can be planned around unusual room dimensions and site conditions identified during measurement.
Should appliances be selected before cabinet manufacturing?
Confirming appliance models and specifications early helps ensure cabinetry, ventilation and clearances are planned correctly.


